Projects
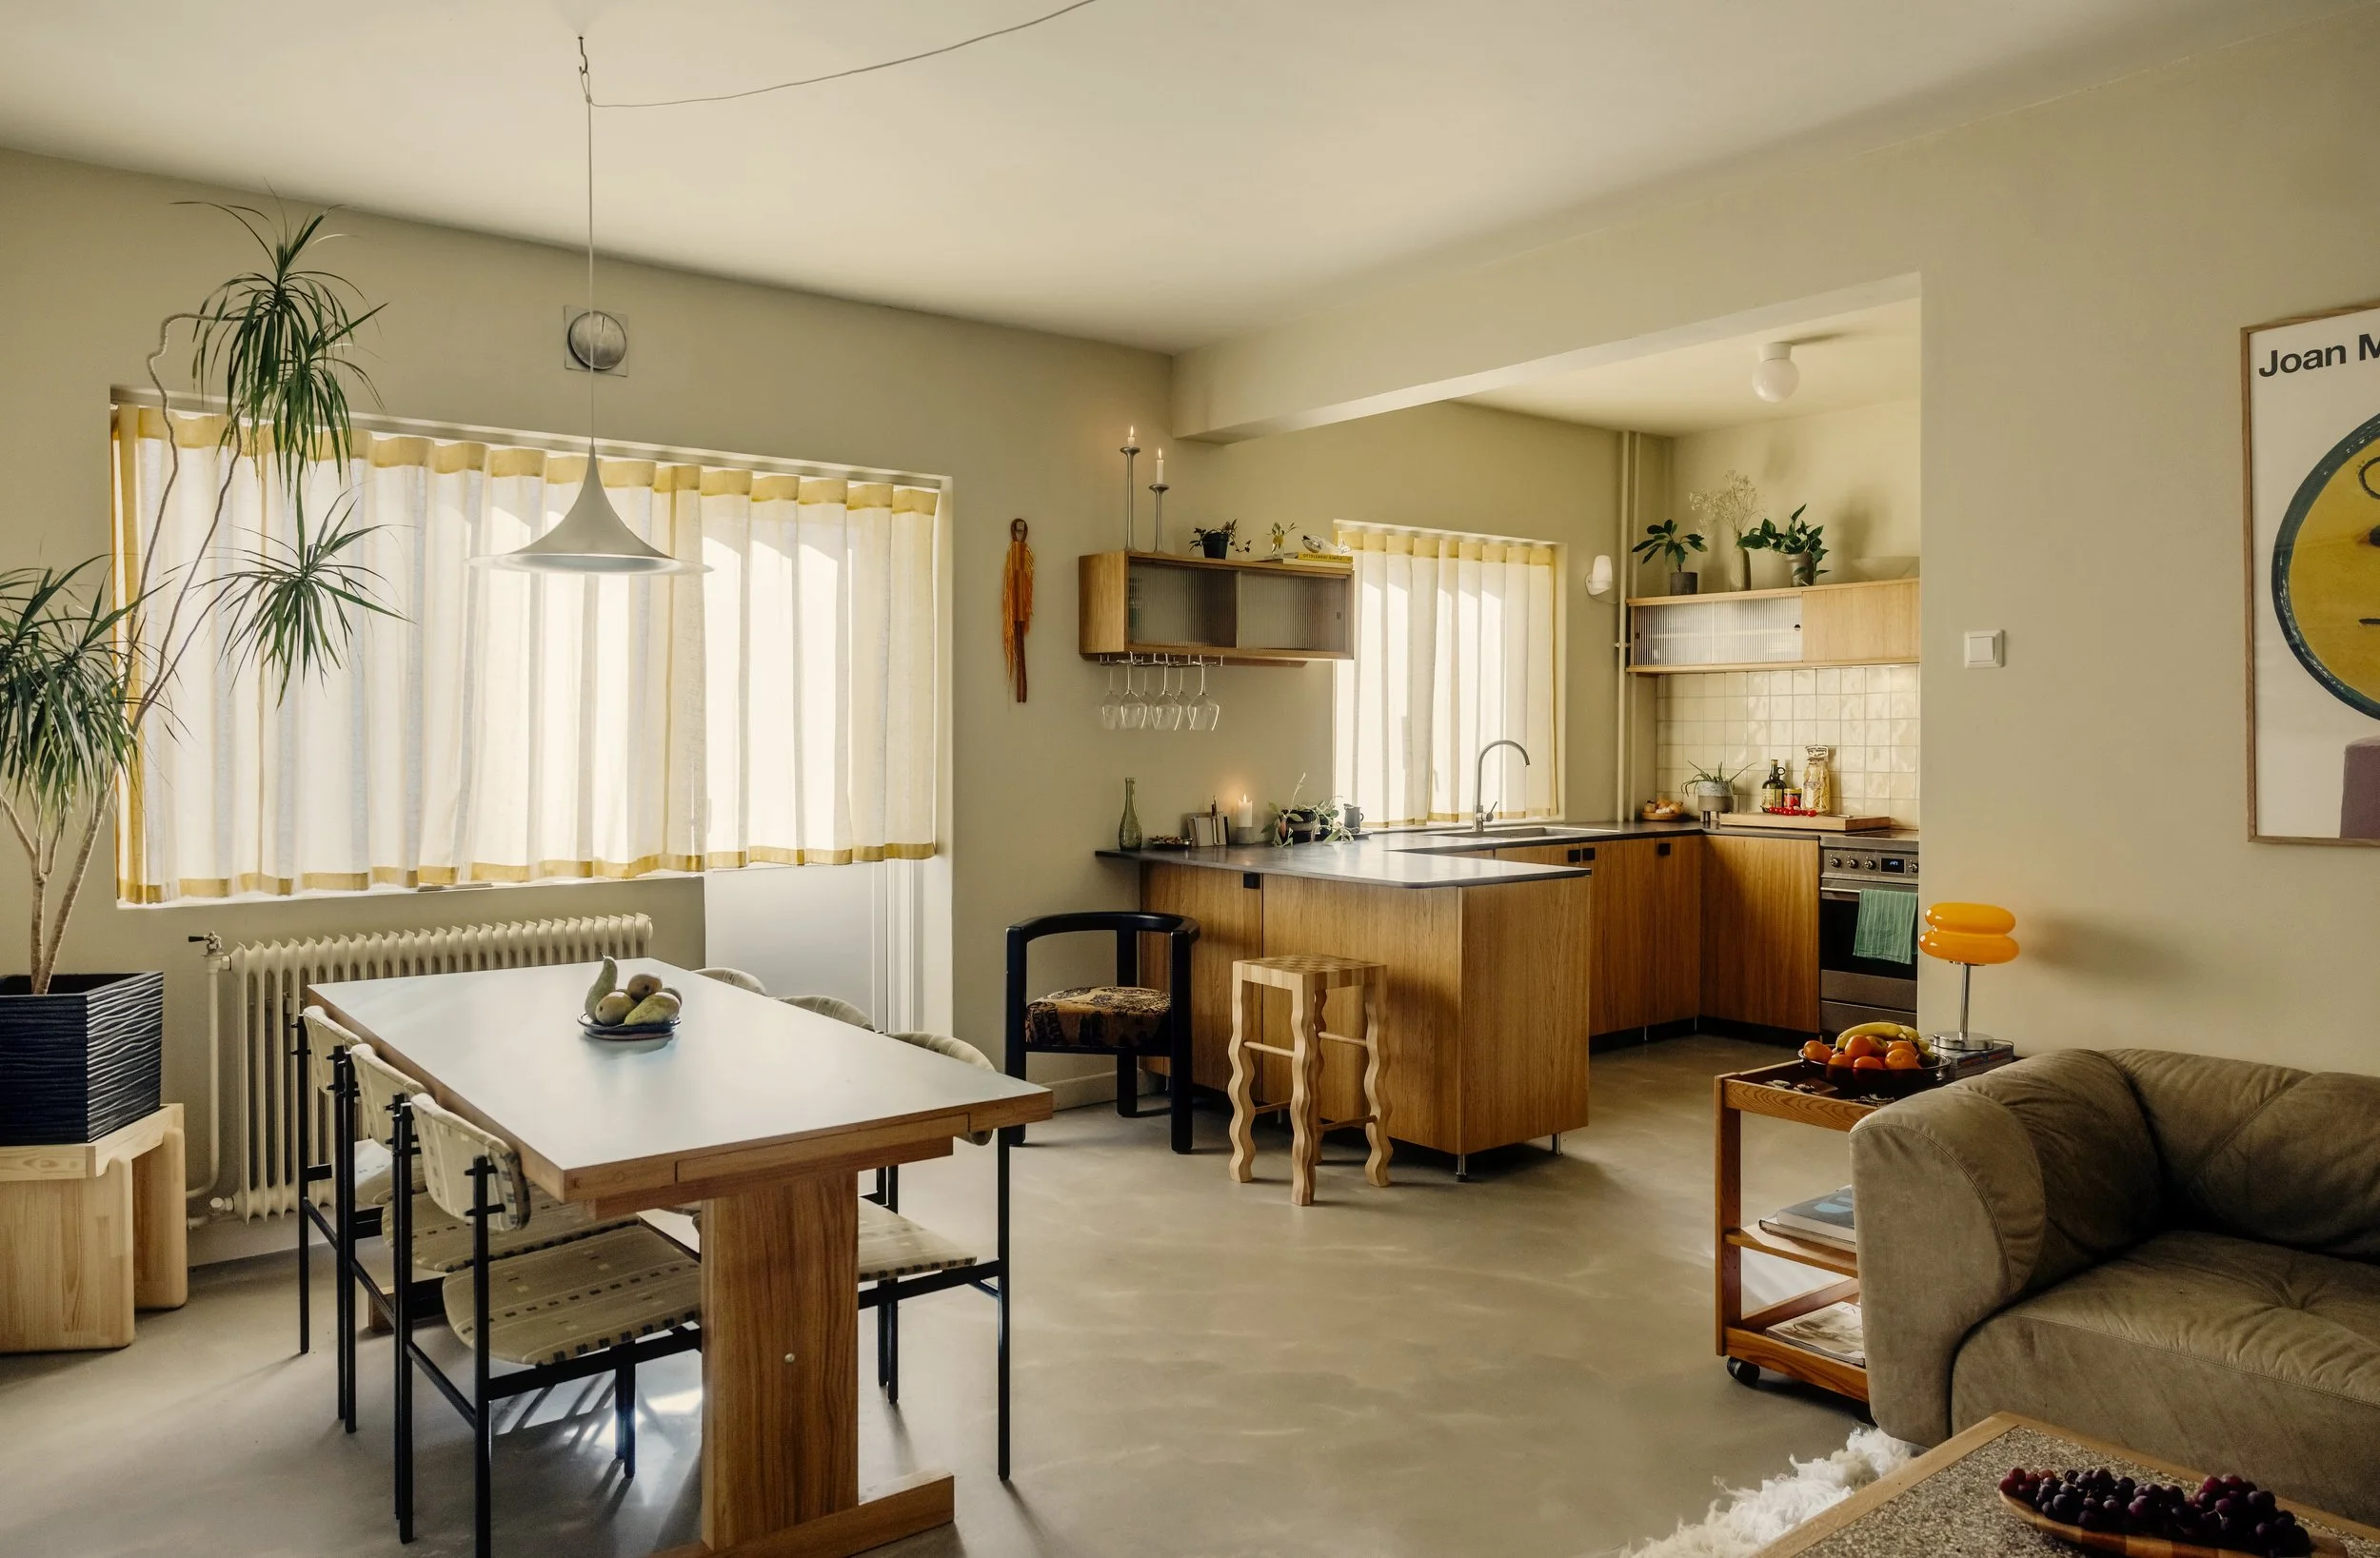
PRIVATE RESIDENCE
Oslo, Norway 2025
Furniture developed for a private residence in Oslo, including kitchen, dining table, bed and a series of pieces made in response to the proportions and material character of the apartment.
Interior design — House of Hulda
Furniture — Ezra Meaden
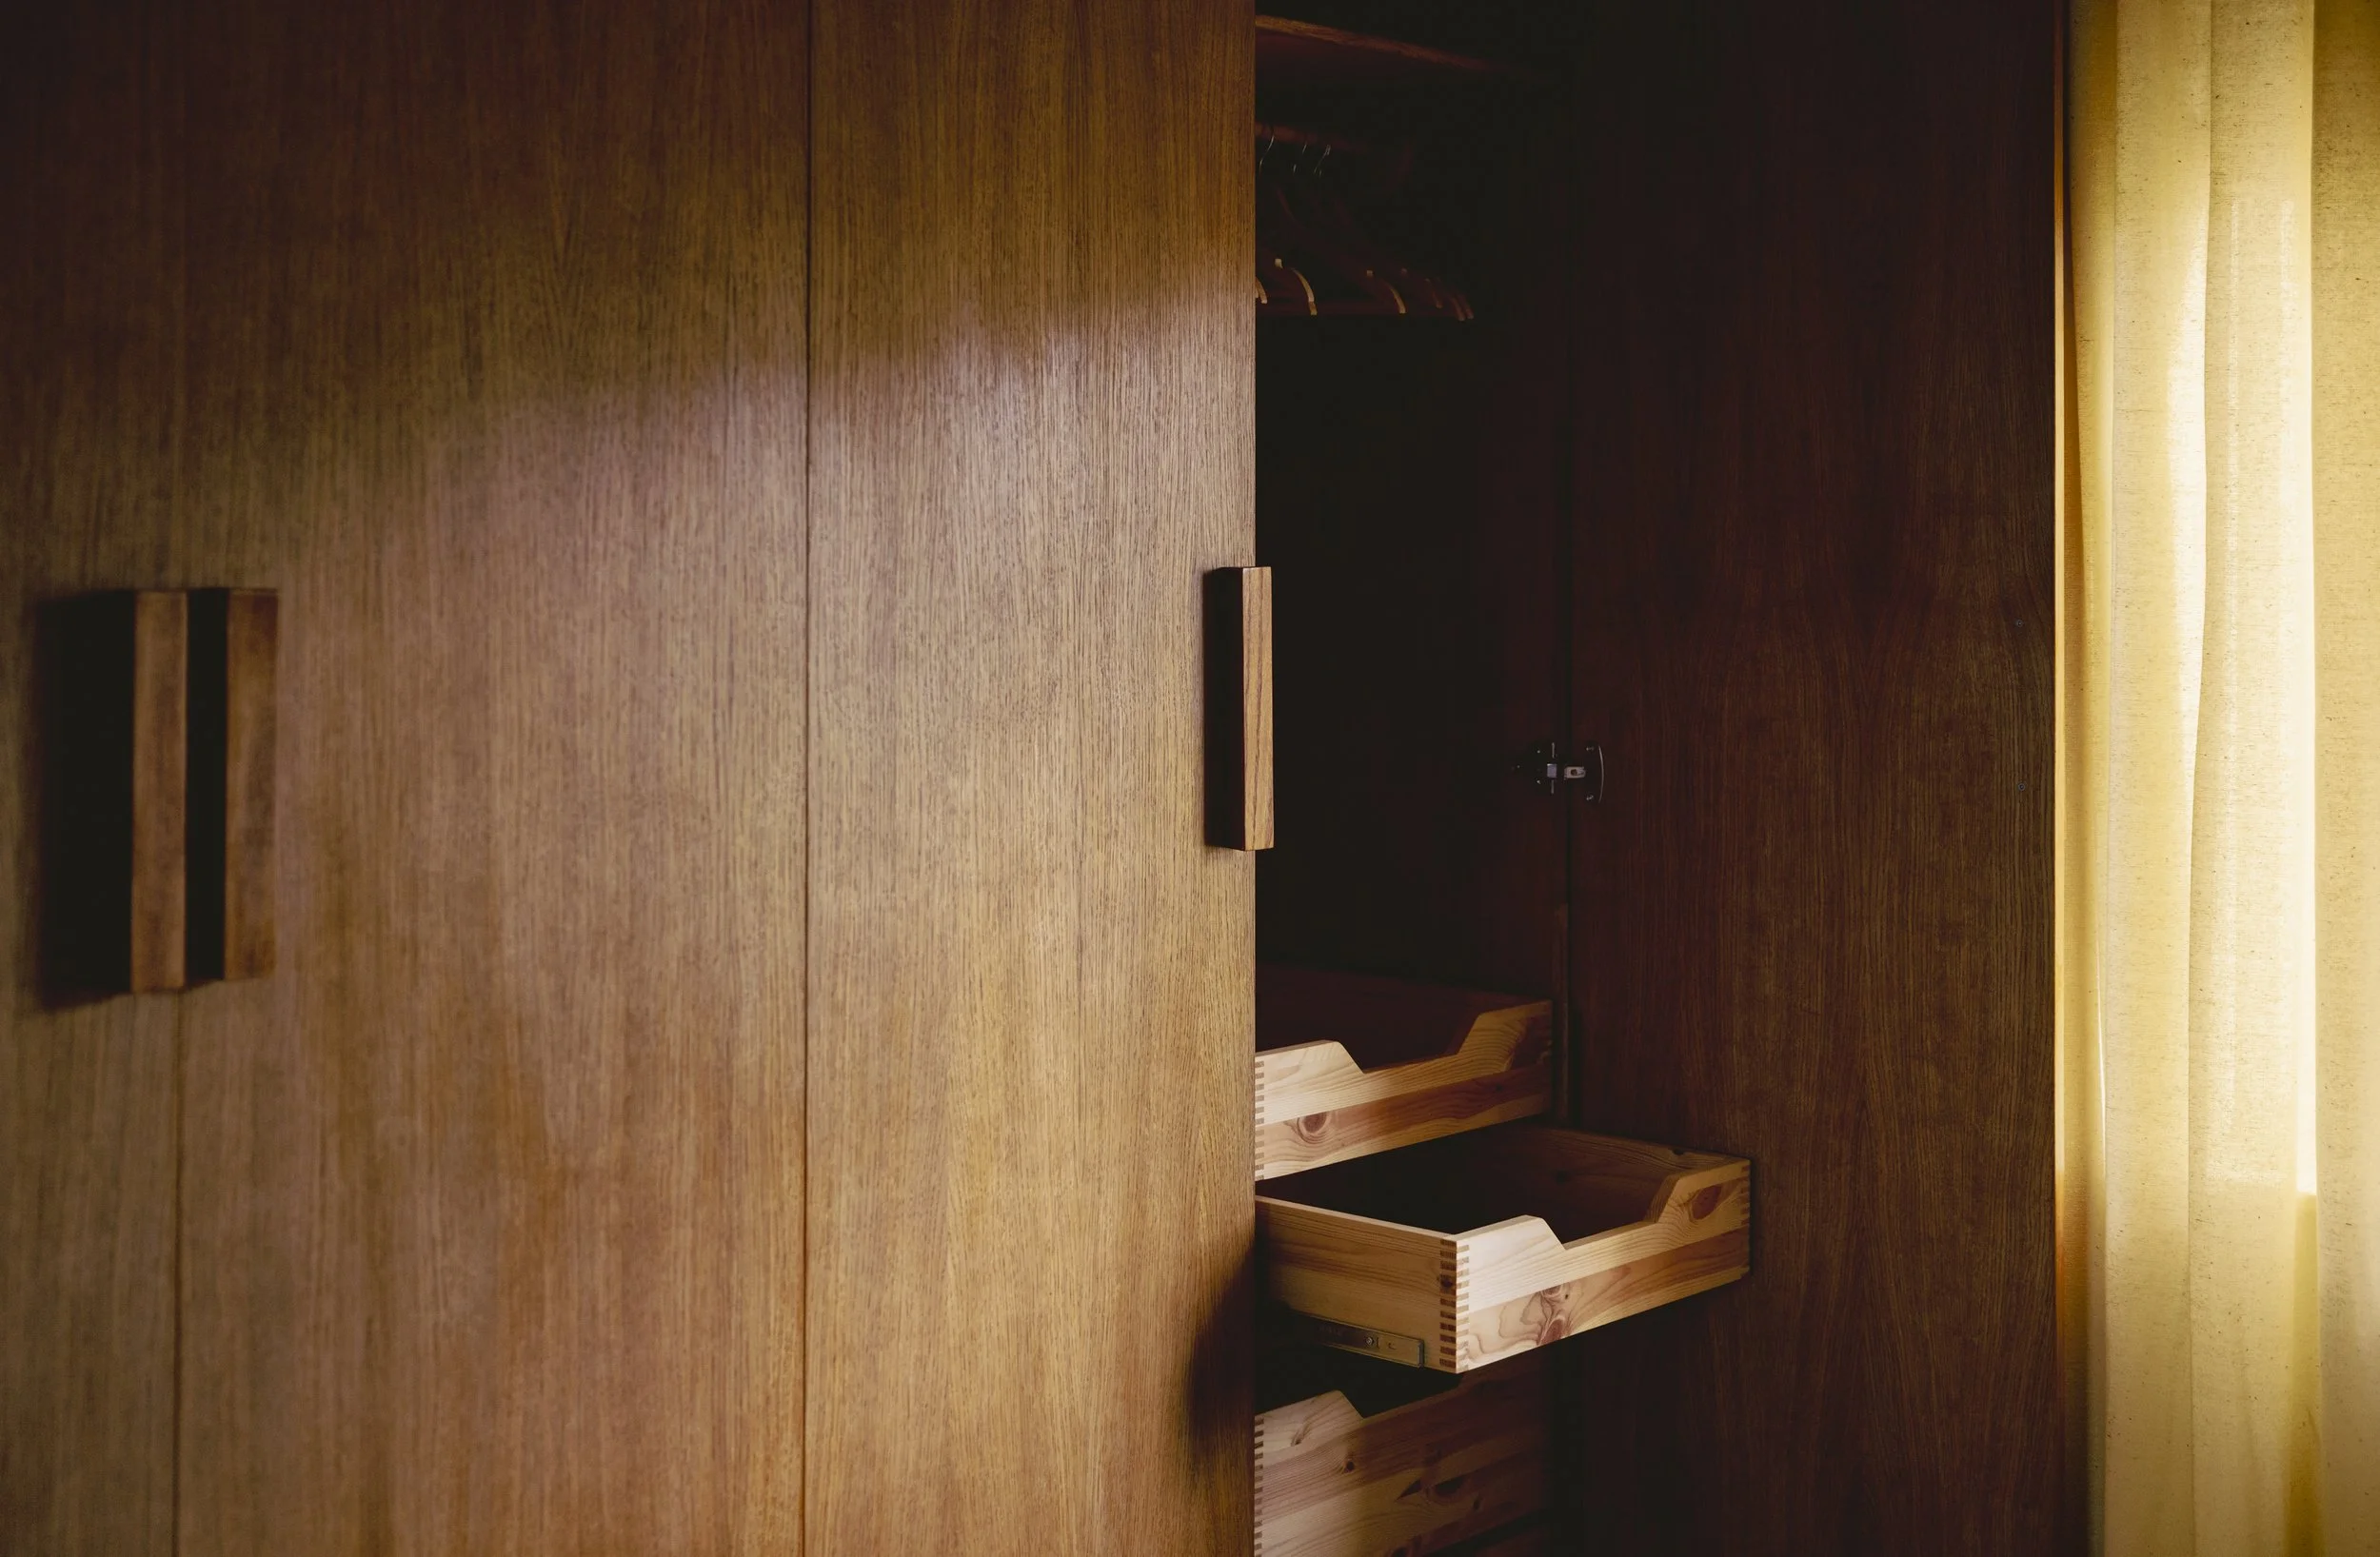
House of Hulda
Artist Residency, Andøya, Norway 2024
A complete restoration of a Norwegian house, developed as an artist residency. The project sought to recover the original character of the building, drawing on the materials, proportions and design details of the period in which it was built.
Local and existing materials were used wherever possible, with new interventions designed to sit naturally within the original house.
Design — House of Hulda
Making and furniture — Ezra Meaden
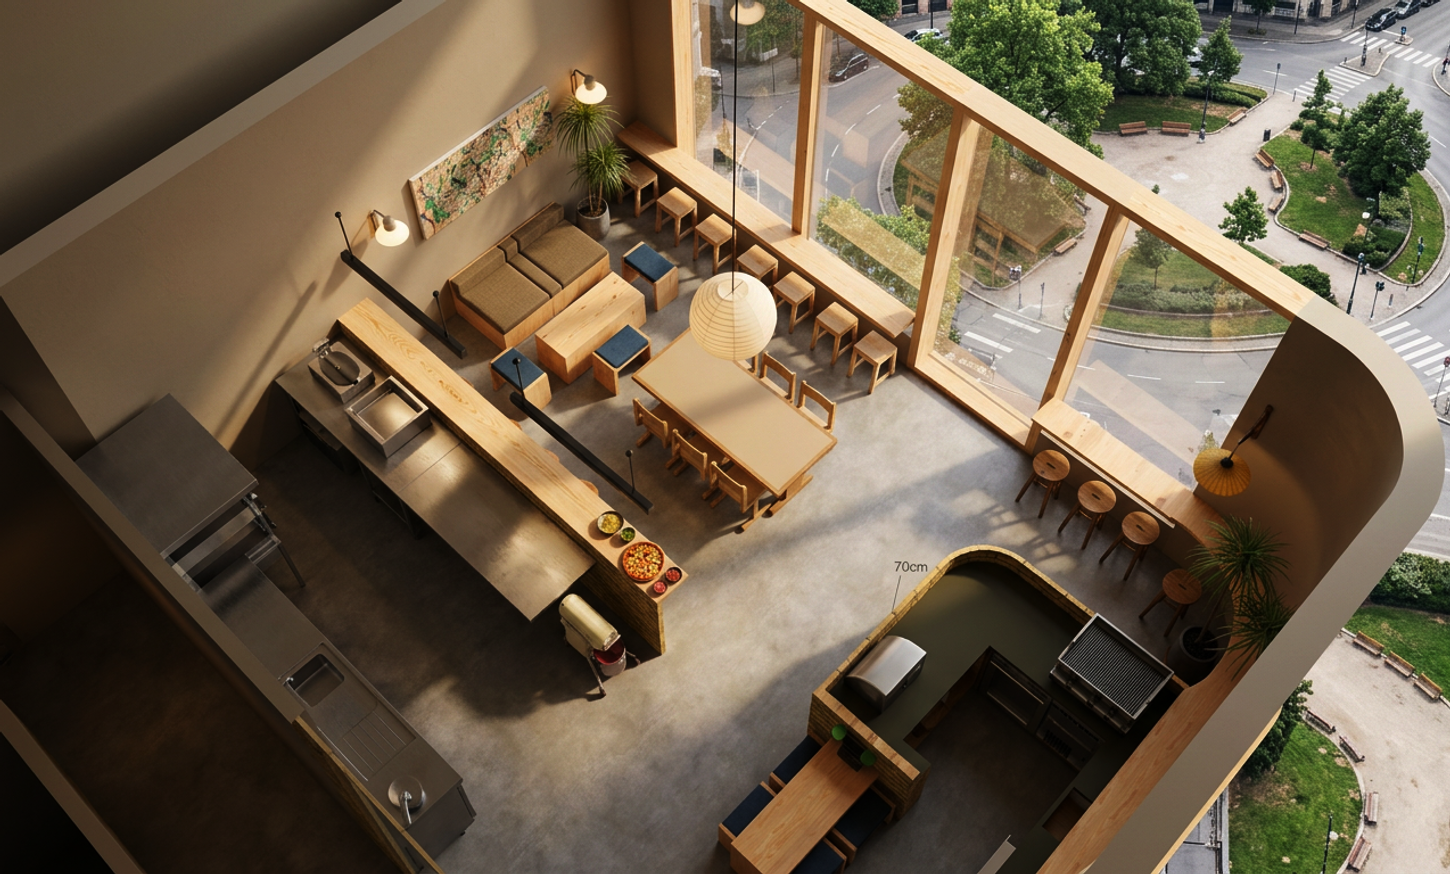
CAFE SERINE - COMING SOON
Café, Oslo, 2026
A collection of furniture developed for a café in Frogner, Oslo.
Designed in response to the character and proportions of the space, the furniture centres around a large oak dining table, accompanied by dining chairs, stools and counter pieces. Each piece was designed and made by Ezra Meaden in Malmö.
Interior design — House of Hulda
Furniture — Ezra Meaden