House of hulda
Artist Residency — Andøya, Norway — 2024
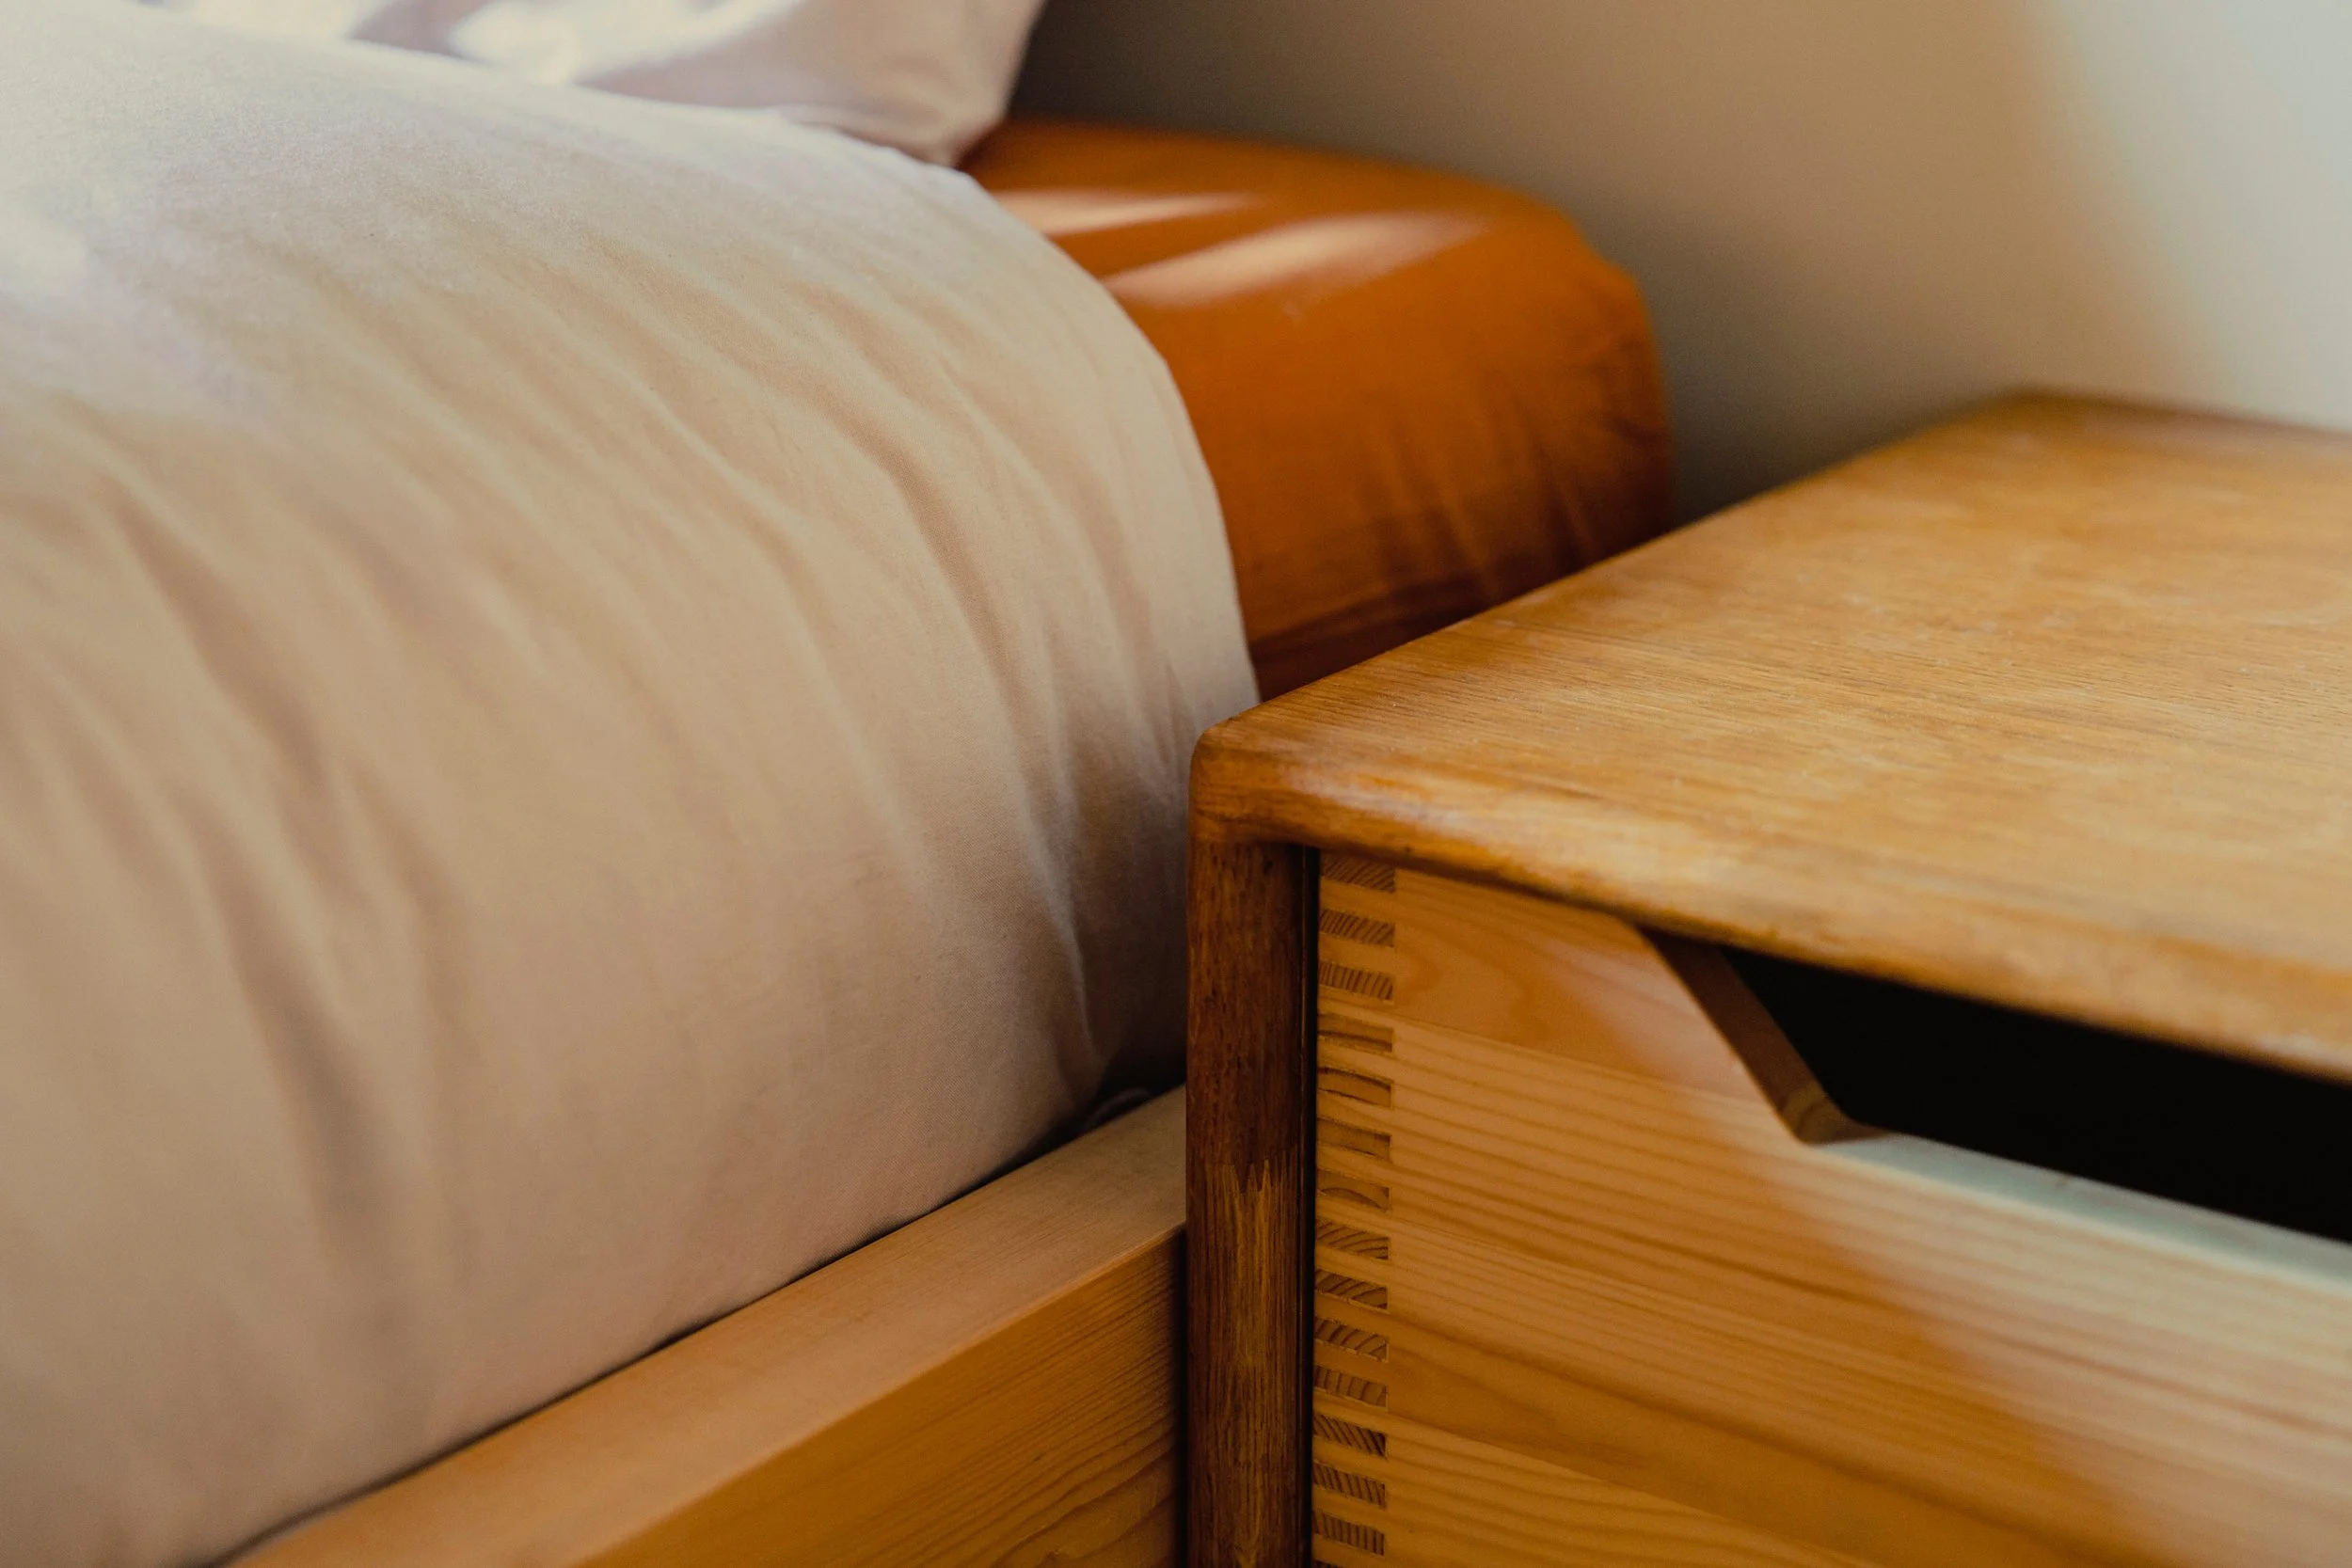
A complete restoration of a 1950s Norwegian house, developed as an artist residency. The project sought to recover the character of the original building through materials, proportions and details sympathetic to its period.
Project
The restoration took the original architecture of the house as its starting point, retaining existing elements wherever possible and introducing new interventions designed to feel inherent to the building.
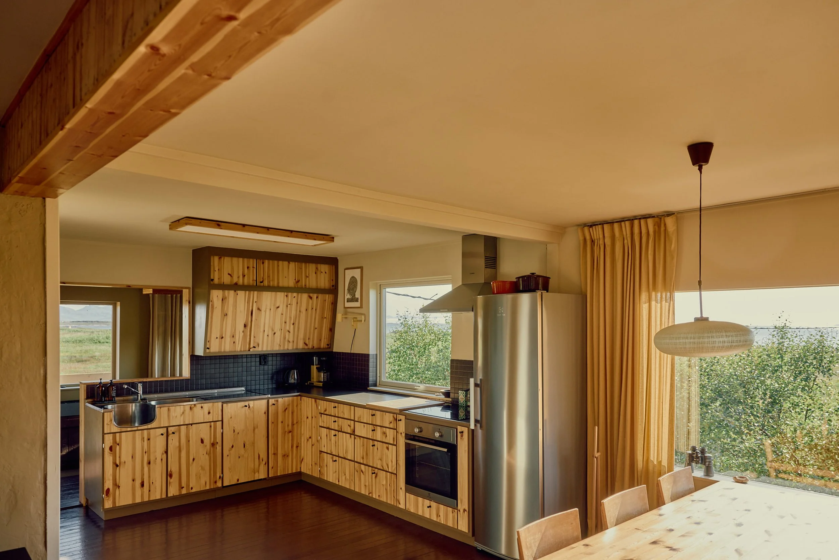
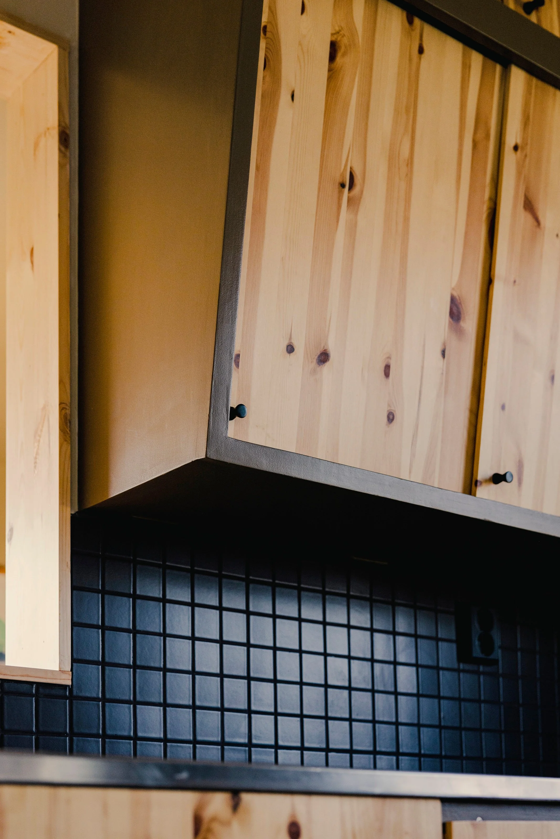
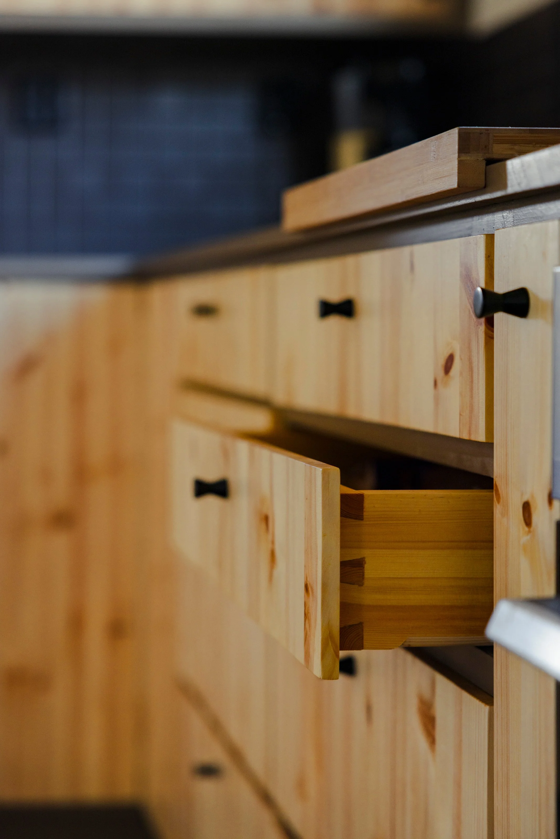
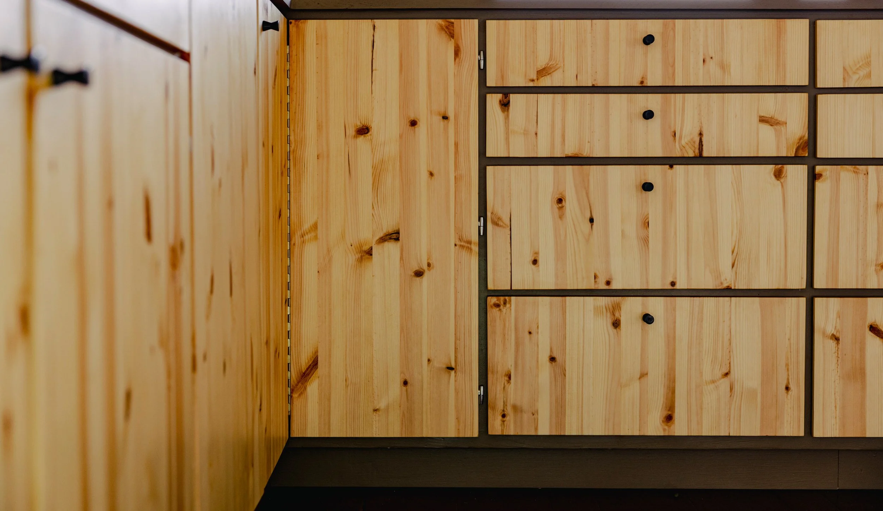
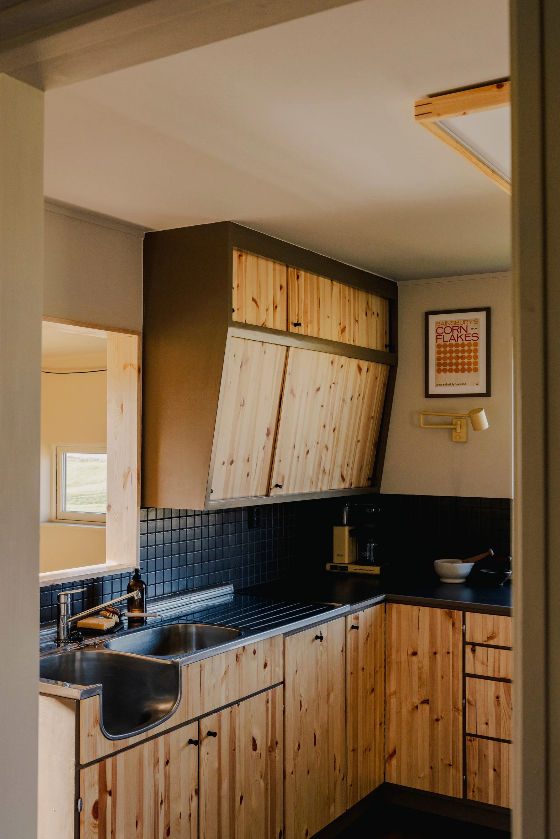
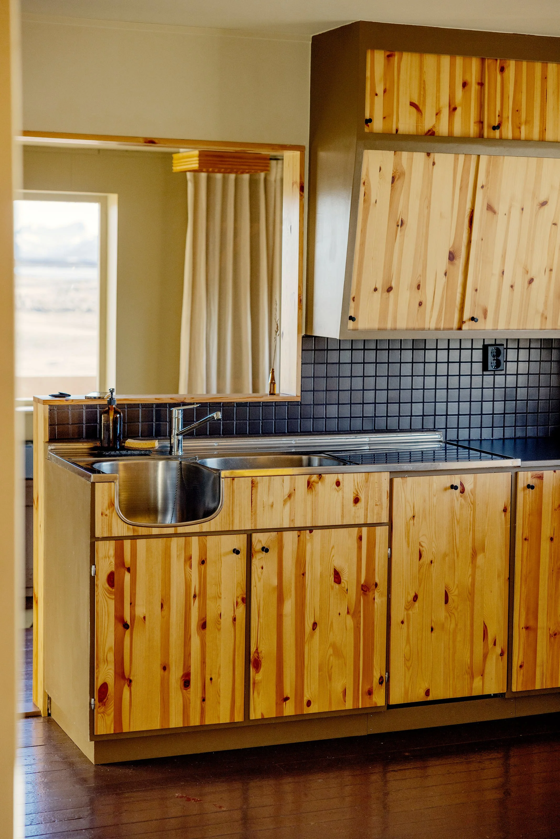
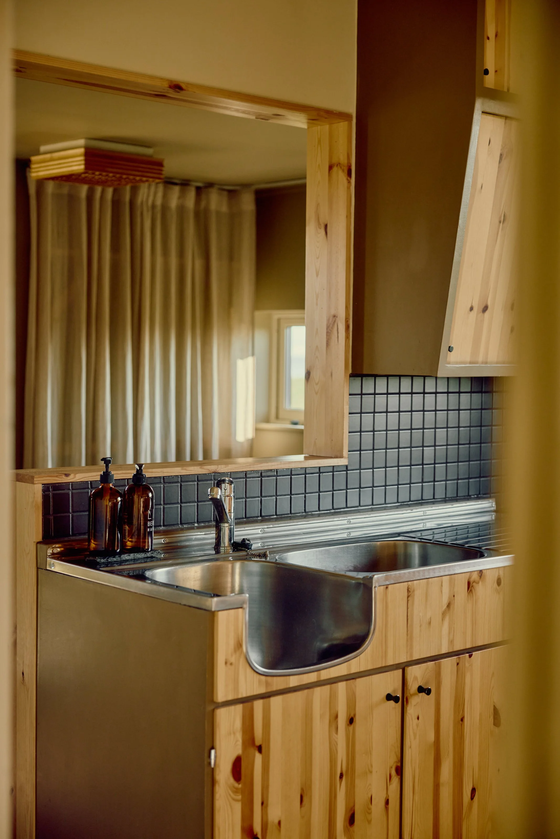
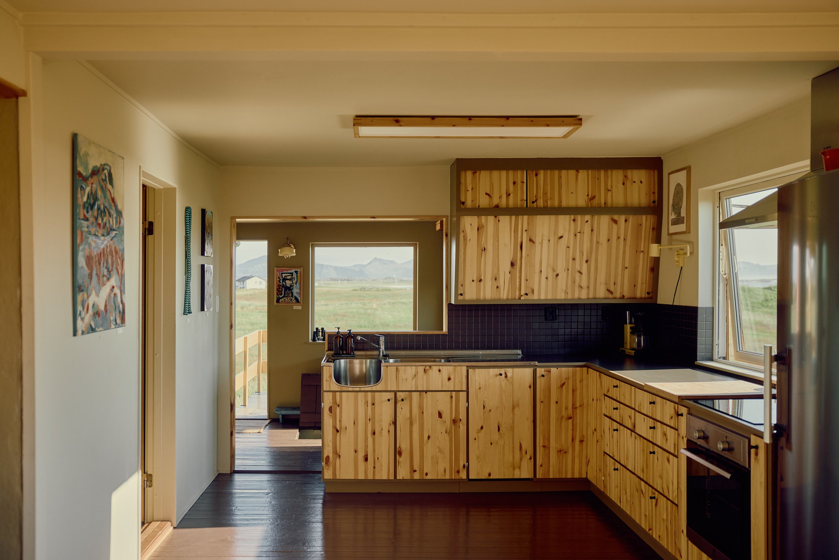
The kitchen was developed from the original 1950s design, reinstating details such as the tapered upper cabinets while retaining the existing stainless-steel sink and worktop. Formica was introduced alongside timber as a reference to the material language of the period.
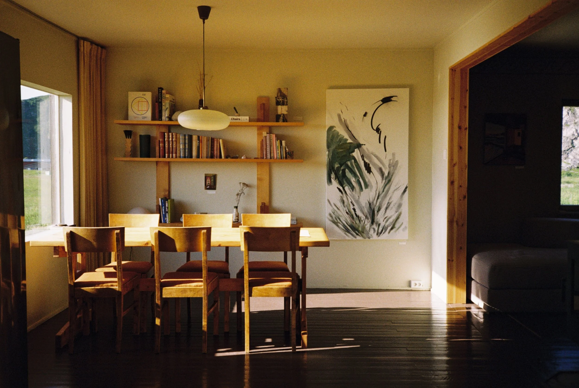
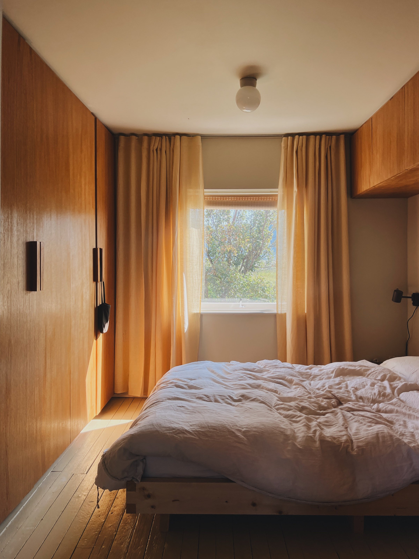
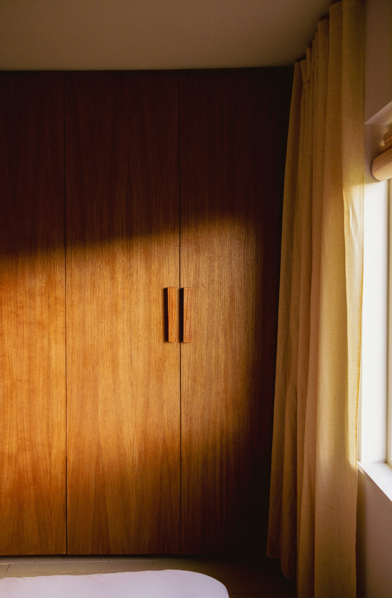
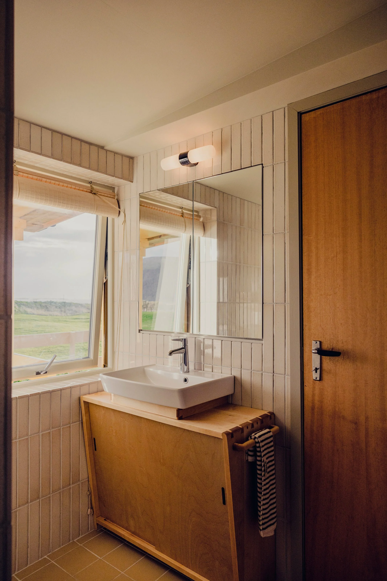
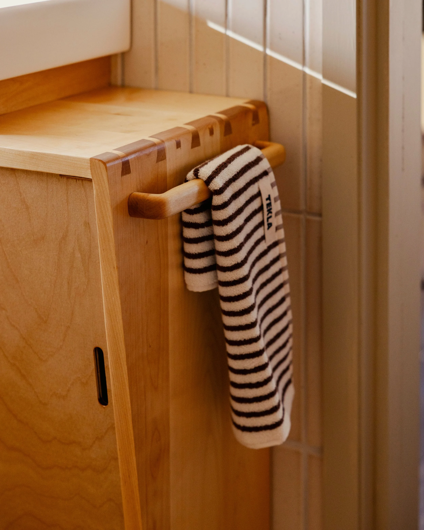
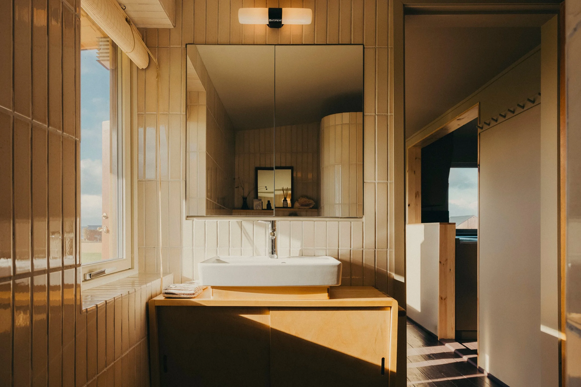
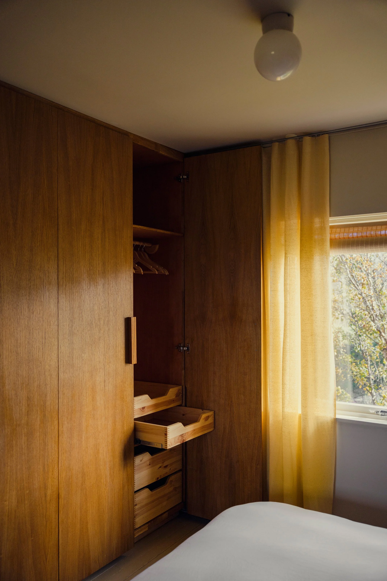
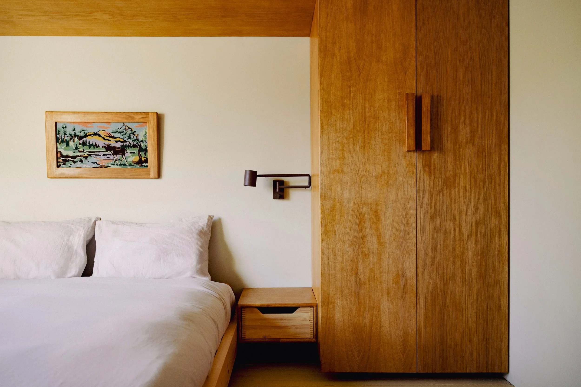
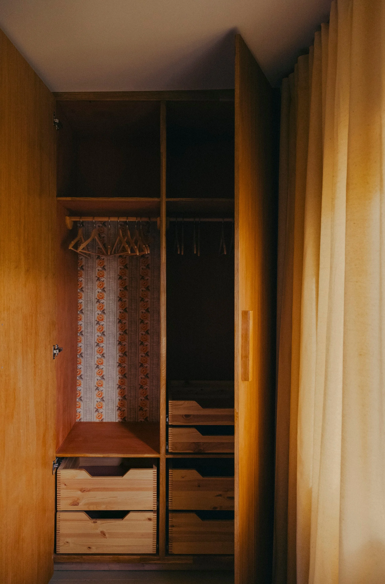
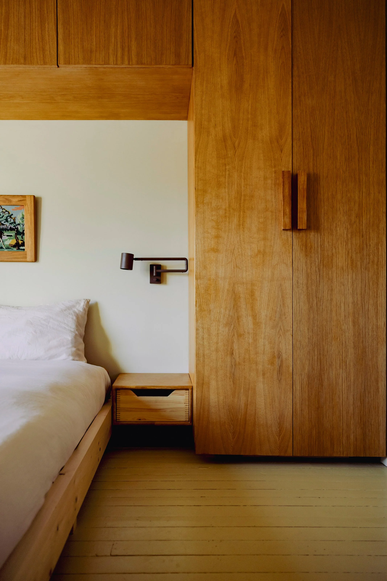
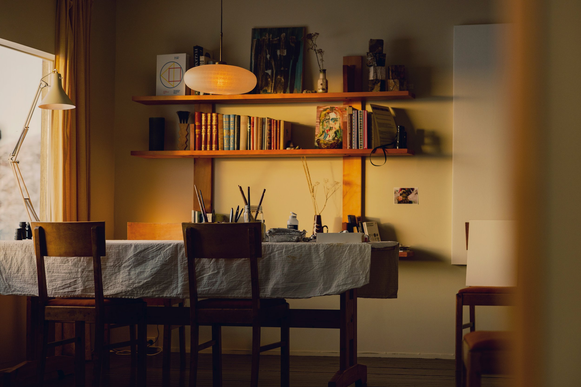
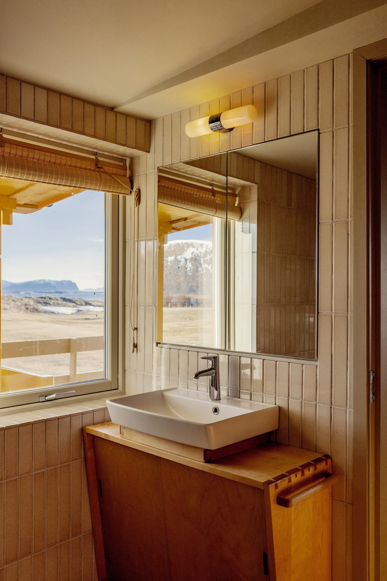
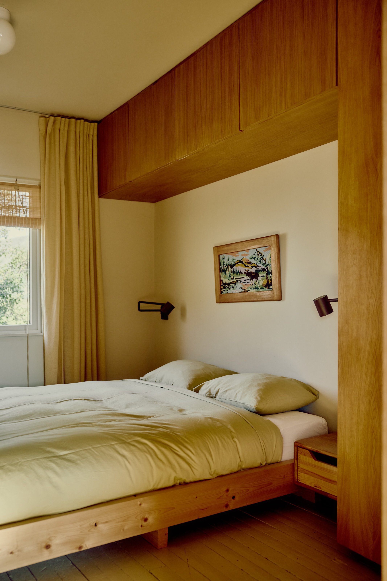
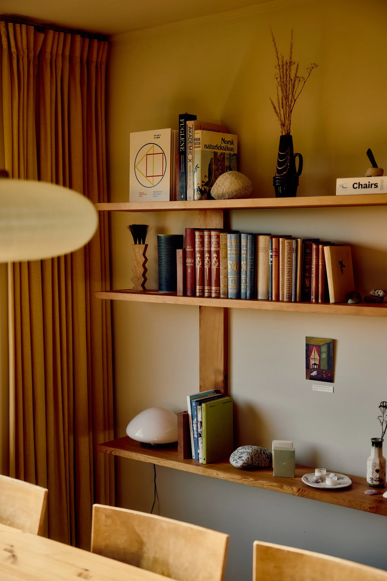
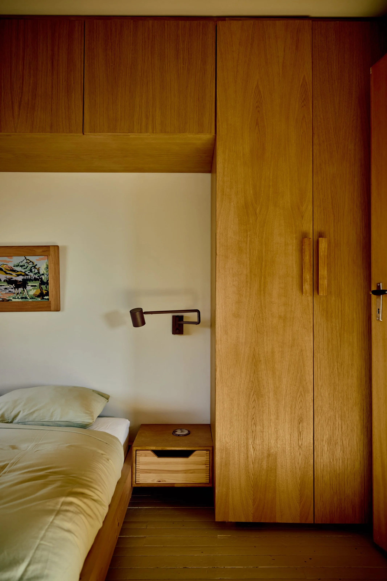
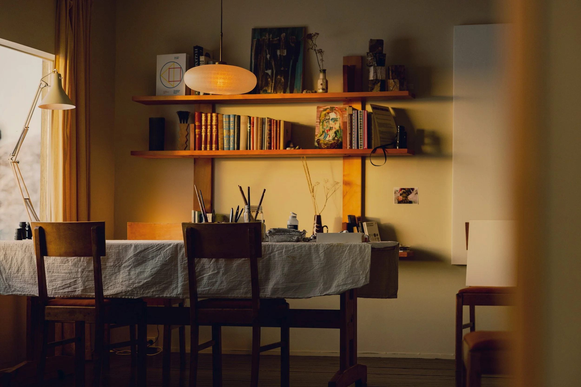
Elsewhere, Ezra made built-in bedroom wardrobes in oak and oak veneer, an ash bathroom unit and a wall-mounted shelving system. The shelving was made from a Siberian larch log found locally as driftwood, which was dried for a year before being milled into planks.
This original shelving later became the basis for EM–04 Wall Shelving, subsequently developed by Ezra in solid pine.
Local, existing and reclaimed materials were used throughout the project wherever possible.
Design — House of Hulda
Furniture and fabrication — Ezra Meaden